Our Work

Projects

Our portfolio reflects a range of custom homes, renovations, and additions throughout San Francisco. While every project is unique, they all share the same commitment to quality construction, thoughtful execution, and lasting craftsmanship. From structural work to the finishing details, we build homes that are designed to be lived in for years to come.
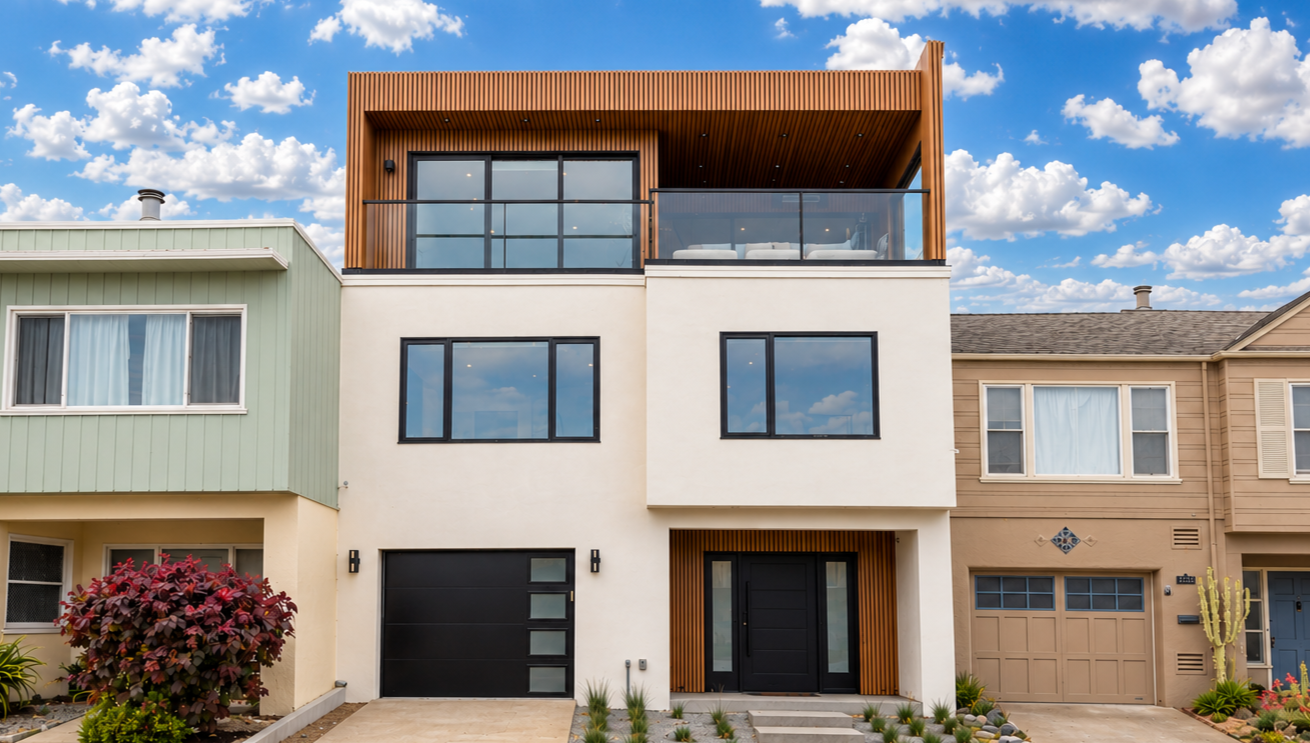
Modern multi-story house with a white facade, black window frames, and wooden accents near the entrance and on the top floor balcony. Front yard has plants and a paved walkway, neighboring houses on either side, and a partly cloudy sky in the background.

→ Miraloma Modern Custom Home

Interior of a modern restaurant or bar with dark blue walls, wooden tables, and black upholstered chairs. A large plant and smaller plants decorate the space. The bar area features a sleek design with a wooden slat backdrop, shelves of liquor bottles, and pendant lighting overhead.

→ Nisei / Bar Iris

A modern kitchen featuring wood-paneled upper cabinets, lower white cabinets with gold handles, a black countertop, and a stainless steel stove with a black vent hood above. There are small potted plants, cutting boards, and electrical outlets visible on the backsplash, along with a window on the right side.

→ Project Ruby

→ Project Wisconsin

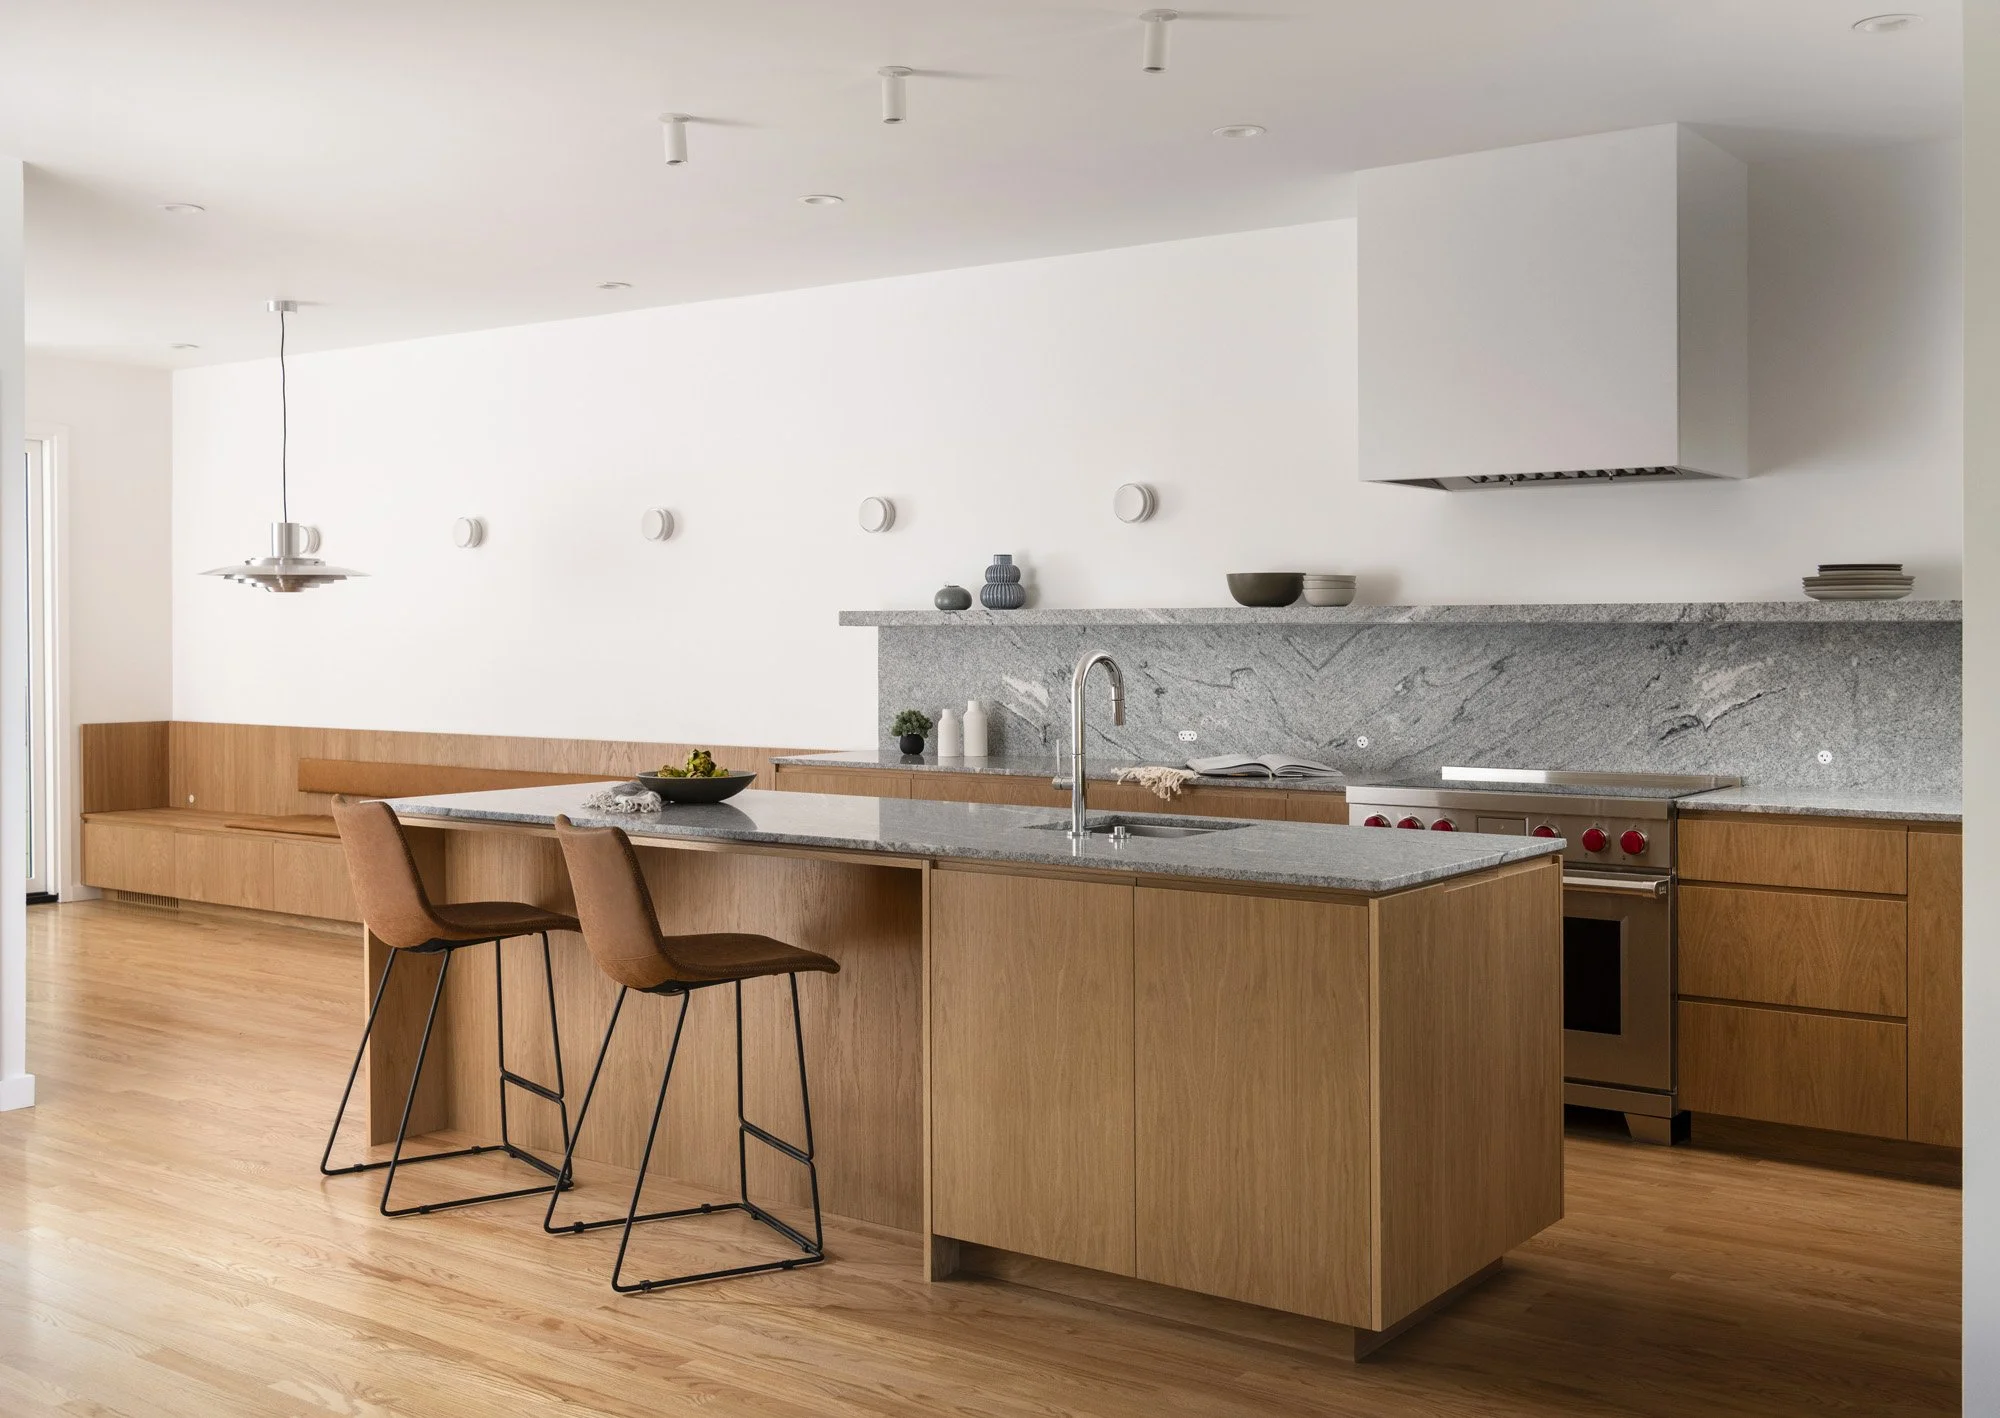
Modern kitchen with wooden cabinets, gray marble island, and black bar stools, decorative vases, and bowls on the counter, white walls, and wooden flooring.

→ Noe Valley Contemporary Residence

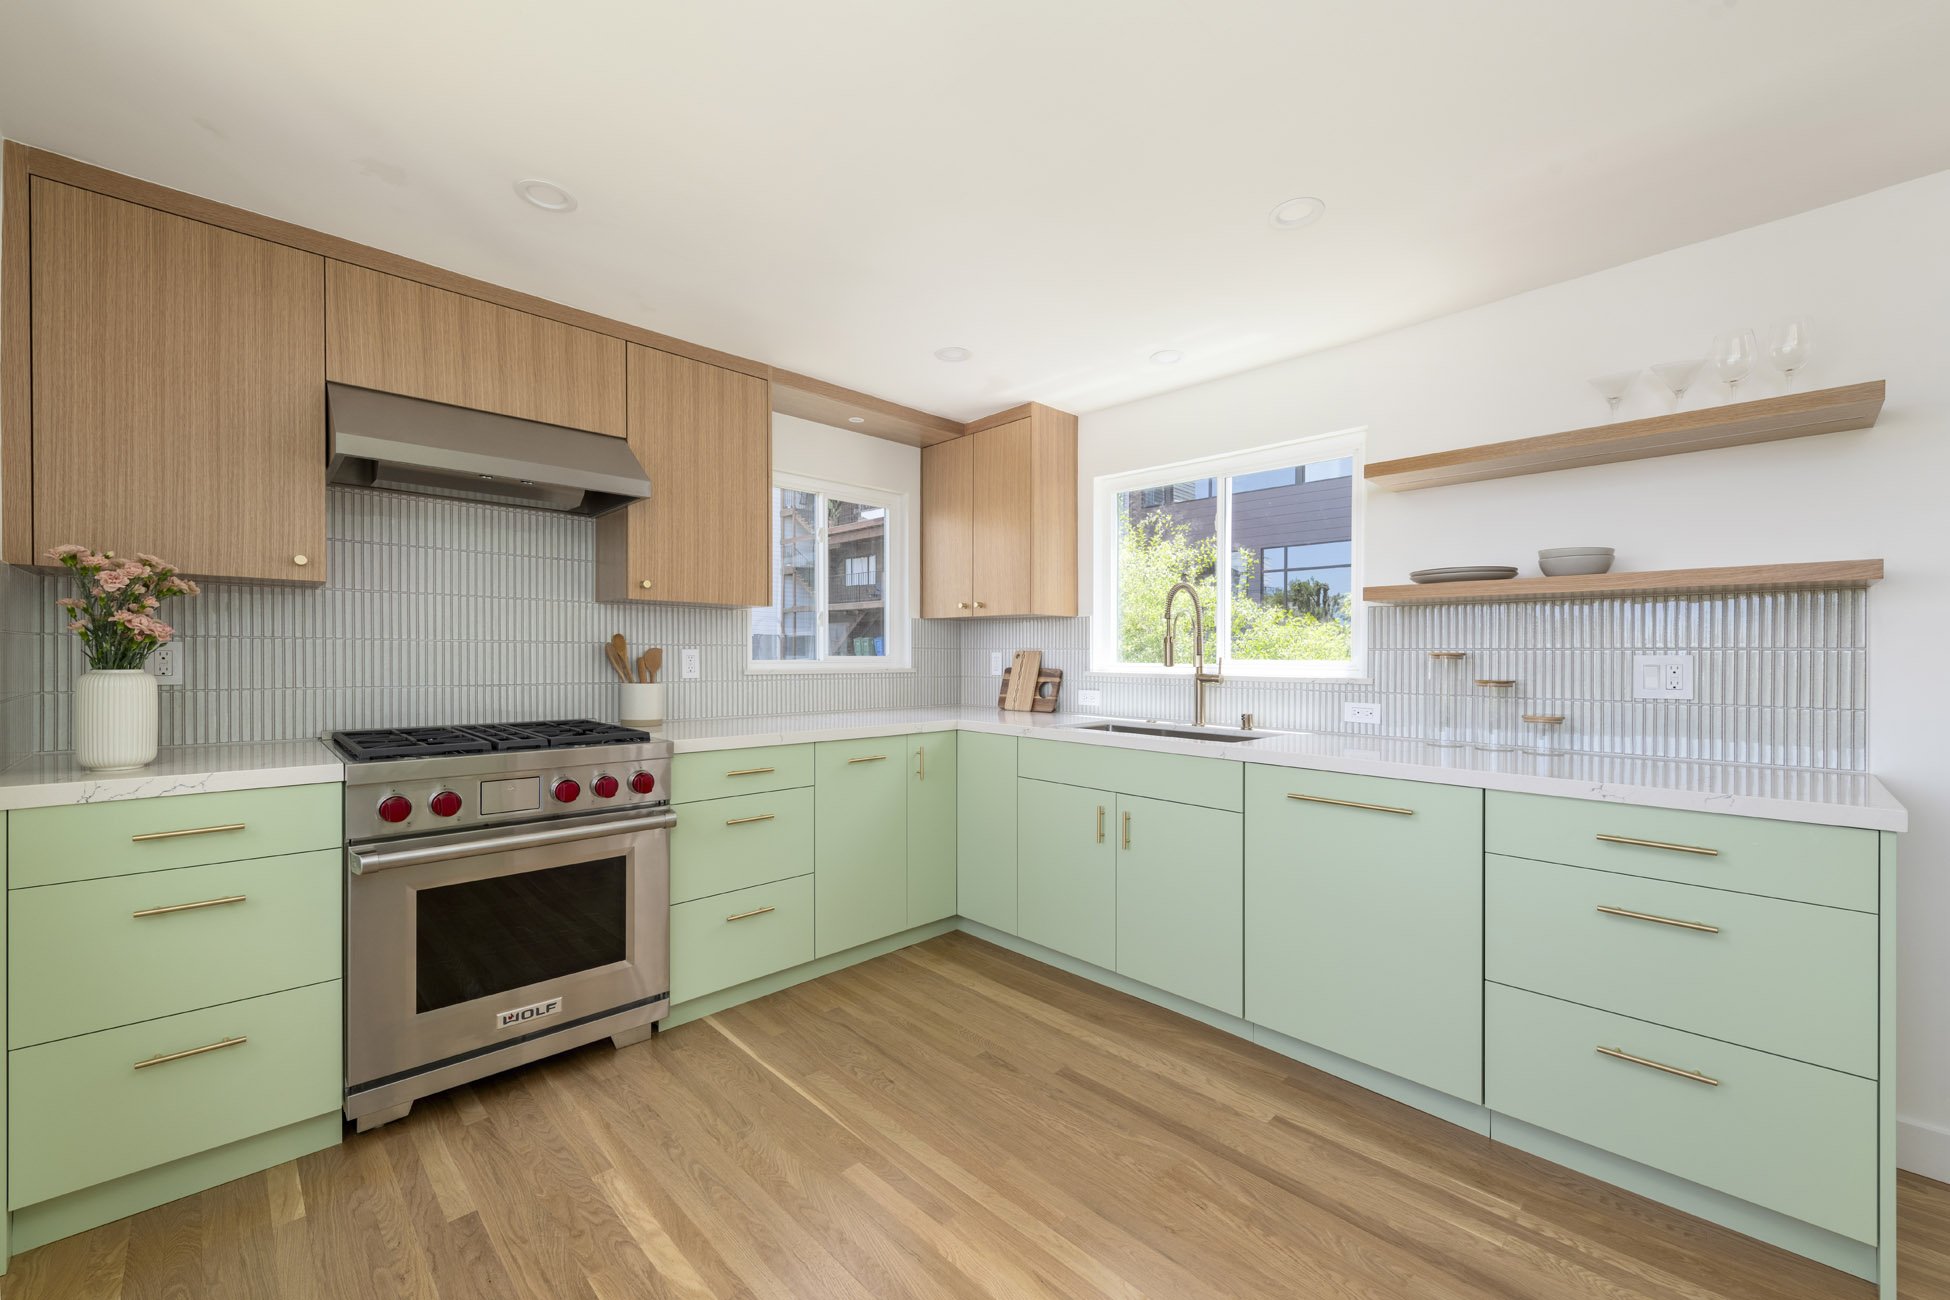
A modern kitchen with white upper cabinets and wood lower cabinets, a large window above the sink with a view of greenery, green tiled backsplash, flowers on the counter, and a book on a stand, with part of a stainless steel stove visible.

→ Project Eagle

A kitchen with white cabinetry, a white farmhouse sink, and a large window overlooking a lush garden with trees and plants. Two white pendant lights hang above the sink.

→ Diamond Residence

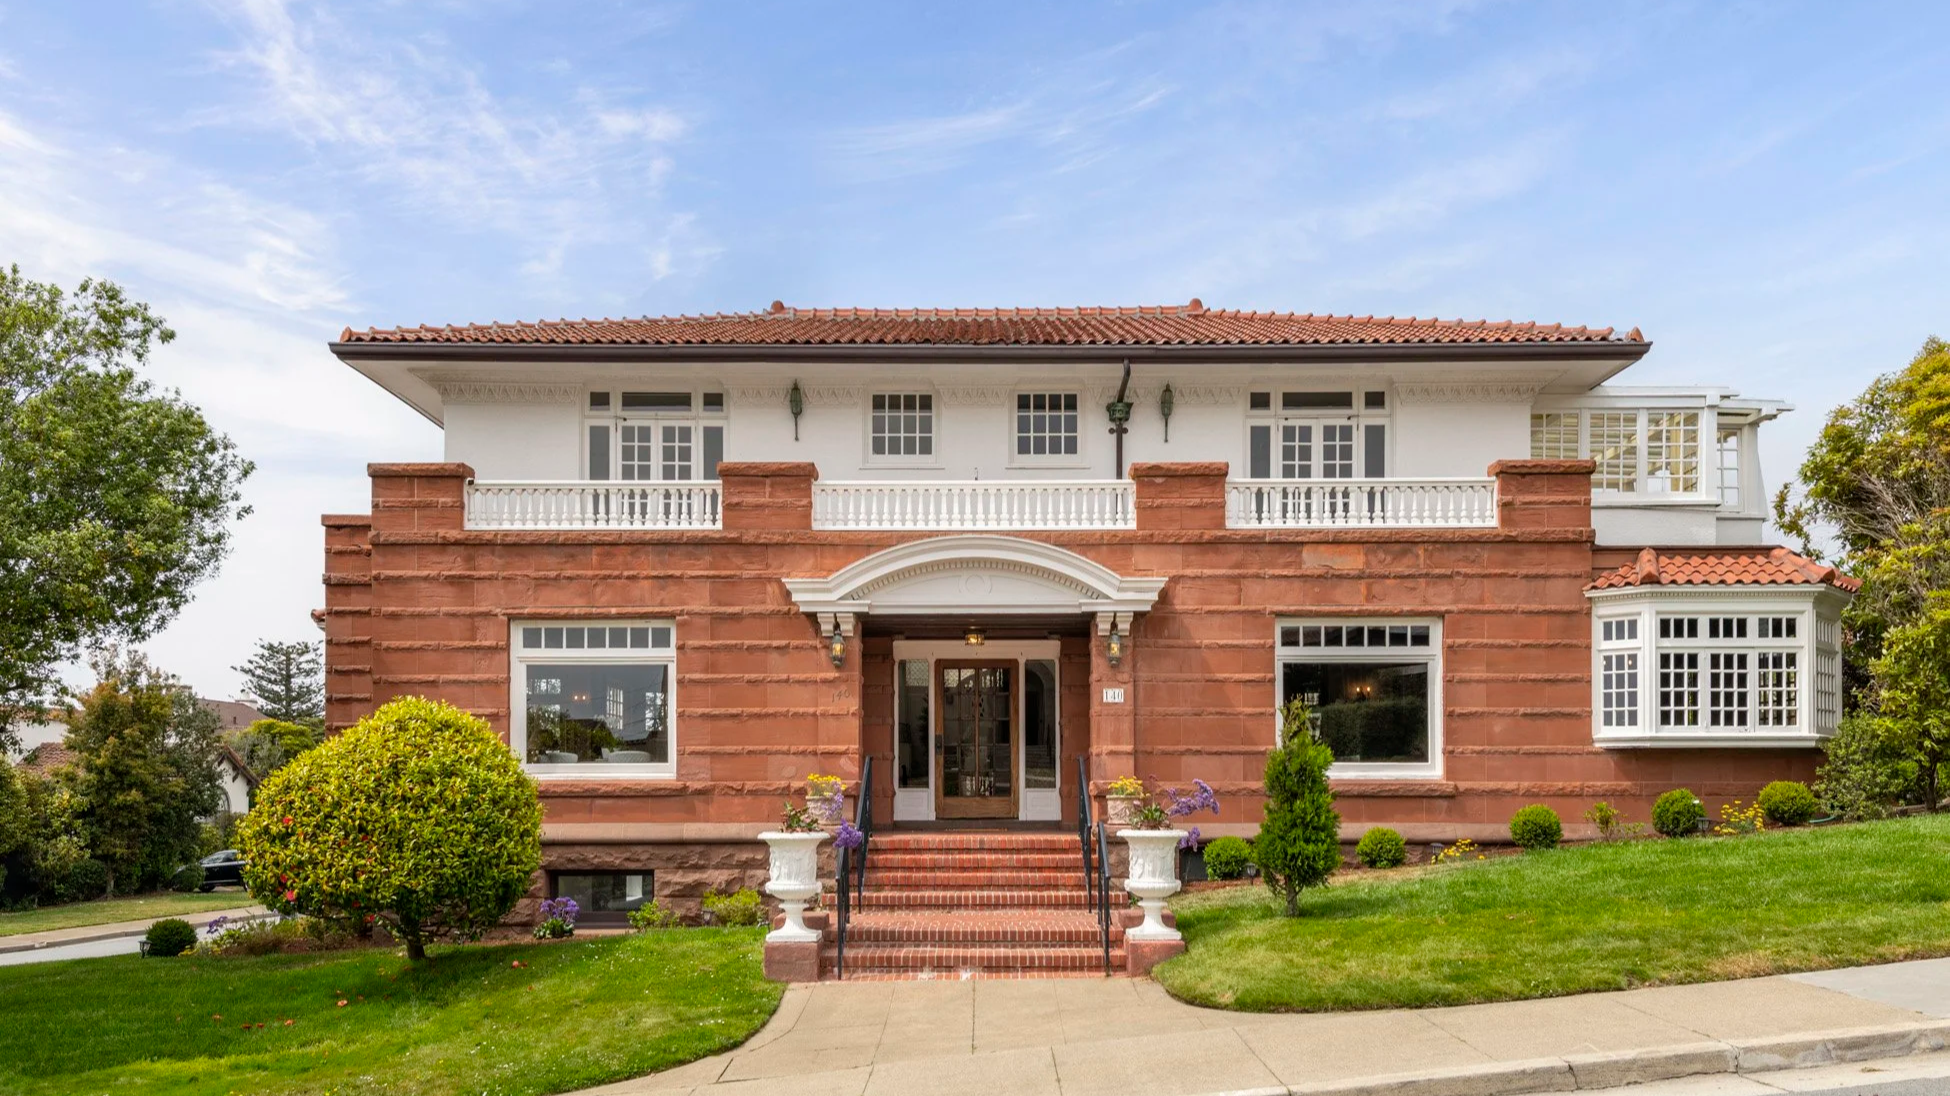
Front view of a large, two-story house with a red brick exterior, white trim, and a red tile roof. The house has a small porch with steps leading up to the door, surrounded by a lush green lawn and landscaped bushes and flowers.

→ The Terraces

Indoor cafe with a bar area, black chairs, marble tables with vases of flowers, and a sign displaying menu items.

→ Tsar Nicoulai

Living room with stone fireplace, light blue sofa, white armchair, round glass coffee table, artwork, and large window.

→ Pacific Heights Residence

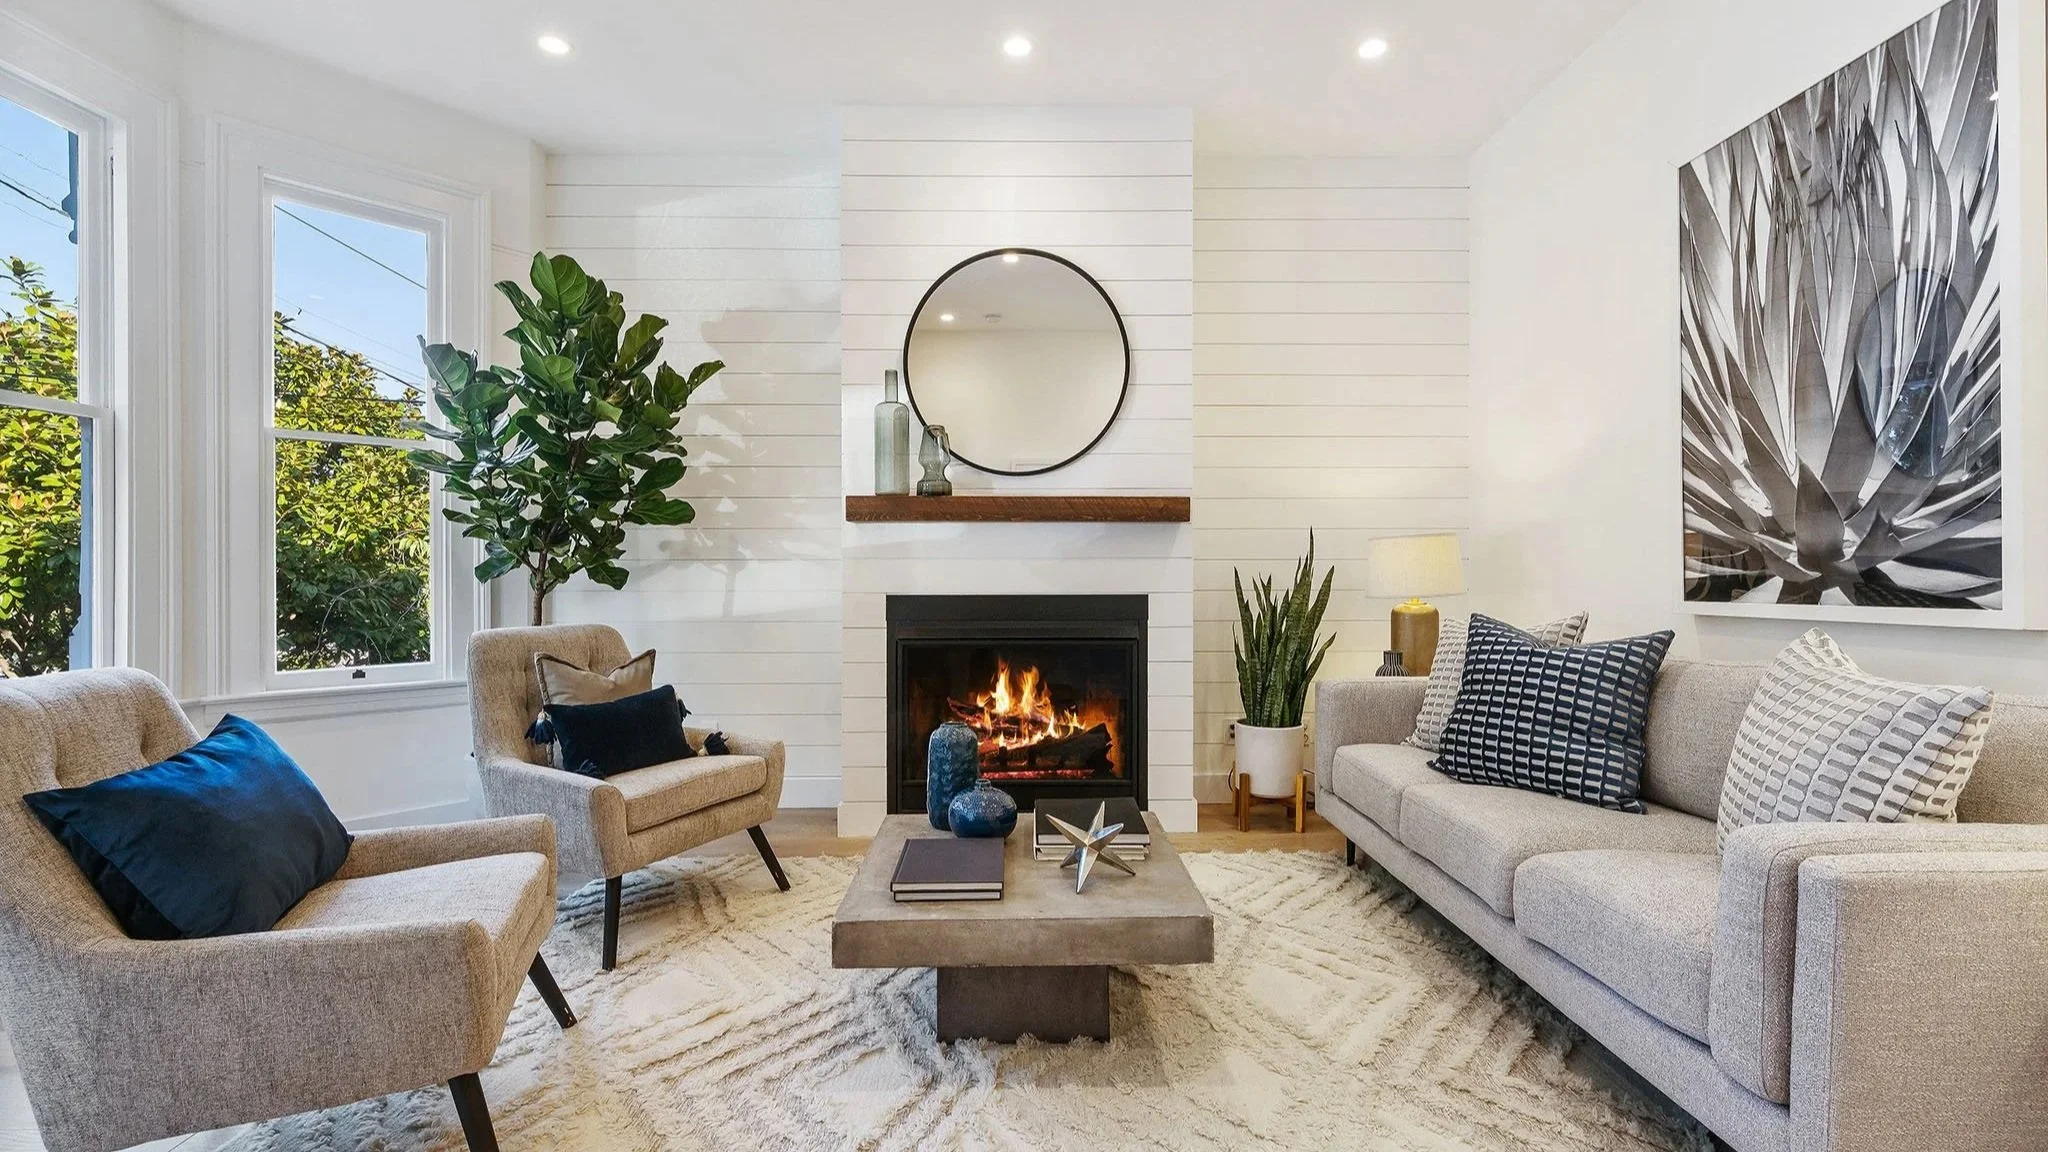
Bright living room with a fireplace, large windows, a beige sofa, a beige armchair, decorative pillows, a wooden coffee table with books and decor, indoor plants, a round mirror above the mantel, and artwork on the walls.

→ Noe Valley Victorian Custom Home

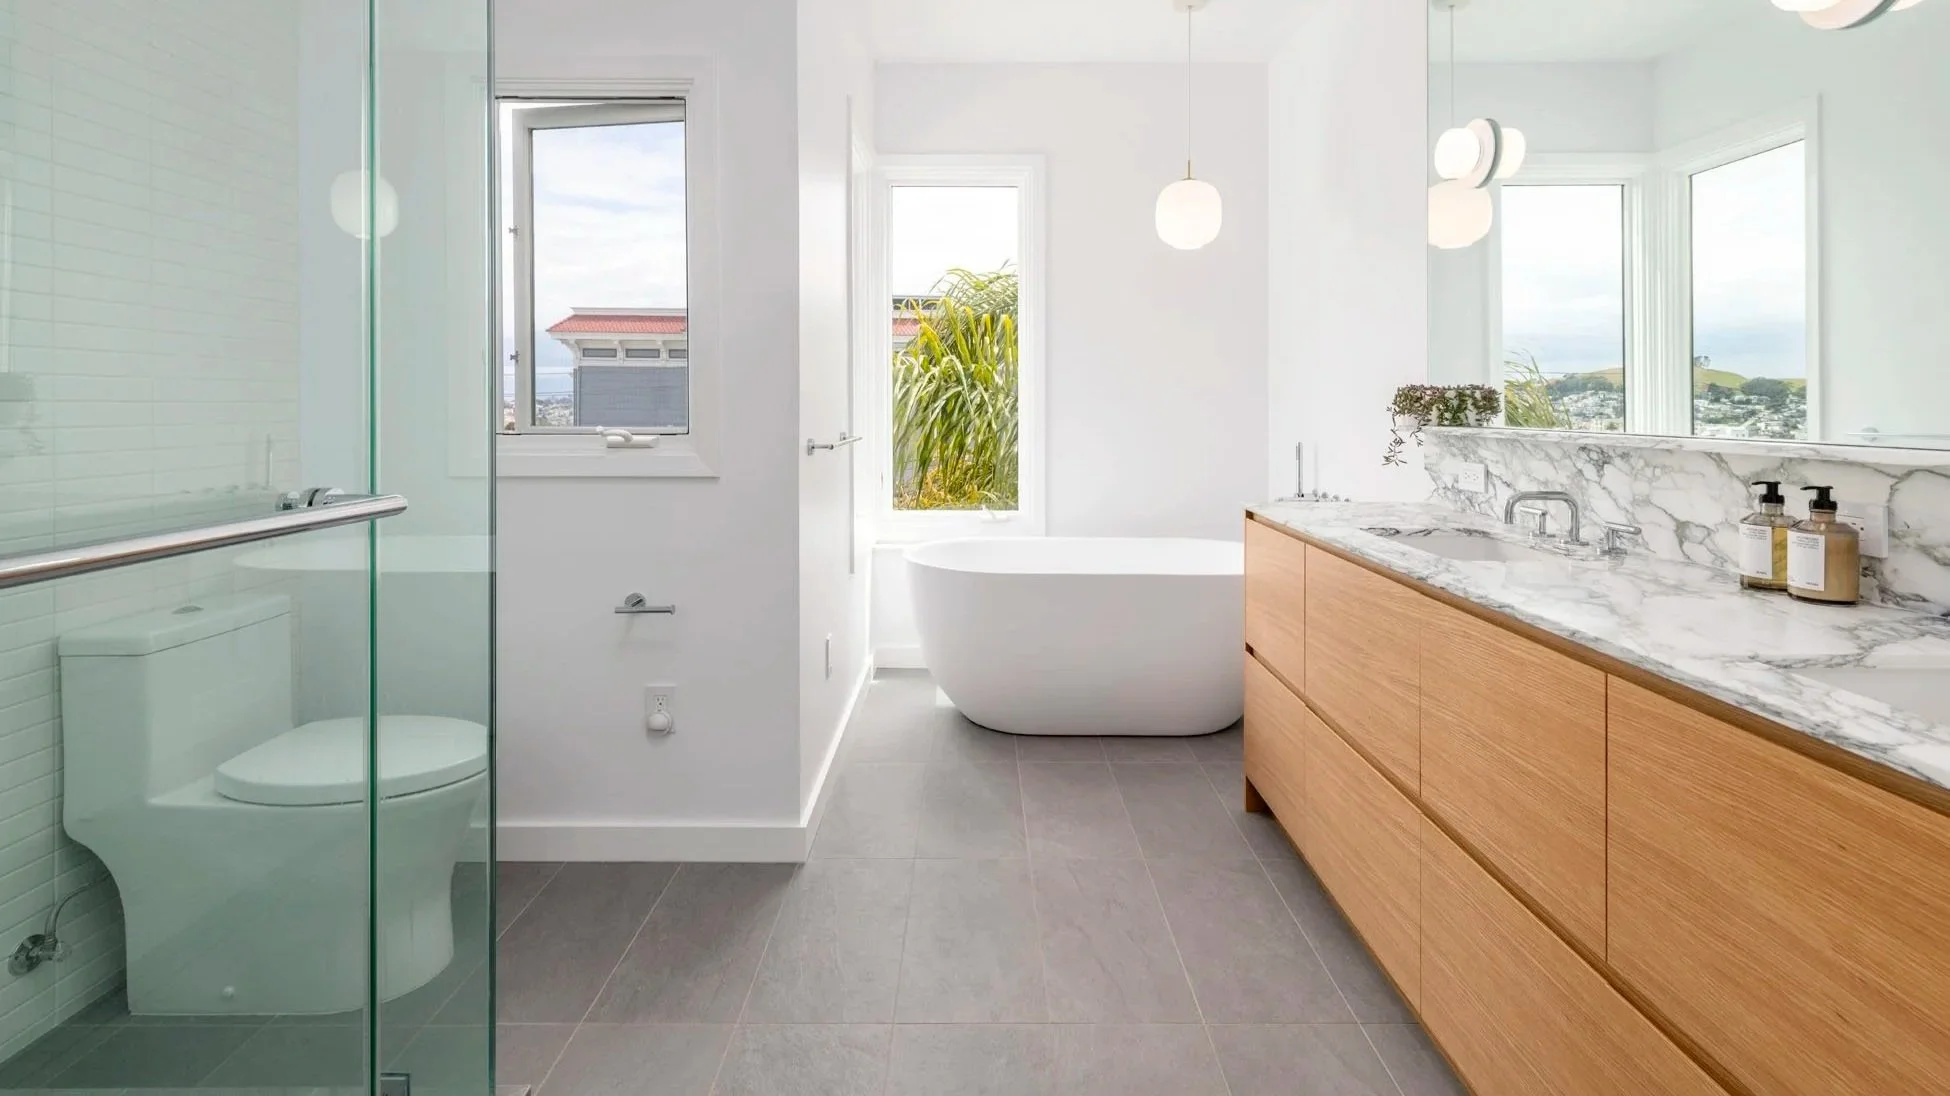
Modern bathroom with a glass shower on the left, toilet behind it, a freestanding bathtub near the windows, and a wooden vanity with a marble countertop and sink on the right. Large windows bring in natural light, showing a view of greenery and buildings outside.

→ C+C Noe Valley Residence

Modern kitchen with black and wood cabinetry, black marble countertops, and two chrome pendant lights over a gray island. A small potted plant sits on the island. In the background, a staircase with a wooden handrail and white balusters is visible.

→ MacArthur House

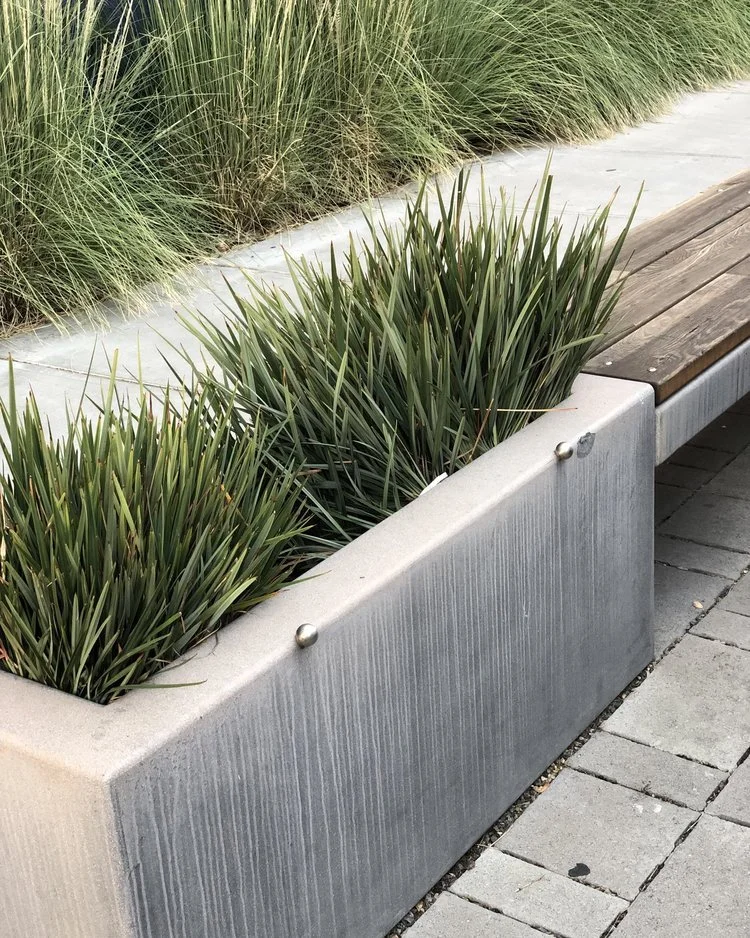
Concrete flower bed with green plants, adjacent to a wooden bench and paved sidewalk.

→ Concrete and Framing